



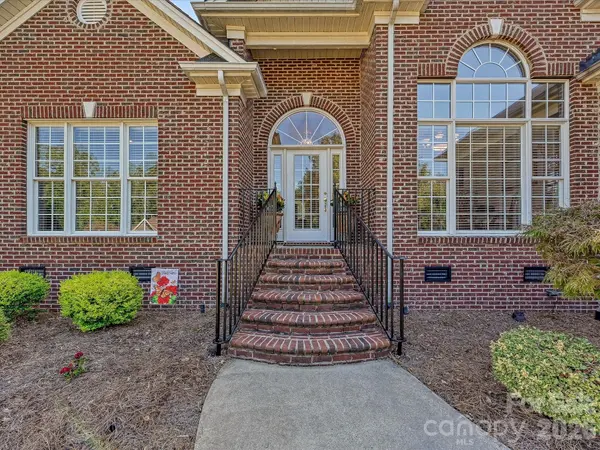
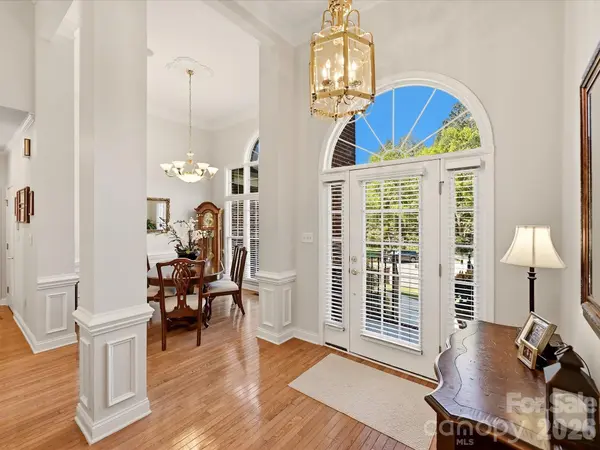


5125 WALNUT GROVE CT Mount Holly, NC 28120
3 Beds
2 Baths
1,860 SqFt
Open House
Sat Nov 21, 2:00pm - 4:00pm
UPDATED:
Key Details
Property Type Single Family Home
Sub Type Single Family Residence
Listing Status Active
Purchase Type For Sale
Square Footage 1,860 sqft
Price per Sqft $268
Subdivision Hickory Ridge Estates
MLS Listing ID 4423136
Style Transitional
Bedrooms 3
Full Baths 2
Abv Grd Liv Area 1,860
Year Built 2001
Lot Size 0.490 Acres
Acres 0.49
Property Sub-Type Single Family Residence
Property Description
Enjoy the tranquility of an established neighborhood just minutes from historic downtown Mount Holly's thriving restaurants, breweries, boutiques, and entertainment, including local favorites The Holland, Traust Brewing, and Muddy River Distillery. Outdoor enthusiasts will love nearby RiverHawk Greenway, Tuckaseegee Park, Catawba River recreation, and the U.S. National Whitewater Center. Convenient access to I-85, Charlotte Douglas International Airport, Belmont, and Uptown Charlotte adds exceptional connectivity. Combining timeless charm, generous outdoor space, and proximity to Mount Holly's growing downtown and riverfront development, this home offers an outstanding lifestyle and location.
Location
State NC
County Gaston
Zoning R1
Rooms
Main Level Bedrooms 3
Main Level Primary Bedroom
Main Level Bedroom(s)
Main Level Bathroom-Full
Main Level Kitchen
Main Level Dining Room
Main Level Great Room
Main Level Laundry
Main Level Breakfast
Interior
Interior Features Attic Stairs Pulldown
Heating Central, Natural Gas
Cooling Central Air, Electric
Flooring Carpet, Hardwood, Tile
Fireplaces Type Family Room, Gas Log
Fireplace true
Appliance Dishwasher, Dryer, Electric Range, Gas Water Heater, Microwave
Laundry Laundry Room
Exterior
Exterior Feature Storage
Garage Spaces 2.0
Utilities Available Electricity Connected, Natural Gas
Roof Type Architectural Shingle
Street Surface Concrete,Paved
Porch Deck
Garage true
Building
Lot Description Cul-De-Sac
Dwelling Type Site Built
Foundation Crawl Space
Sewer Septic Installed
Water Community Well
Architectural Style Transitional
Level or Stories One
Structure Type Brick Partial,Vinyl
New Construction false
Schools
Elementary Schools Rankin
Middle Schools Mount Holly
High Schools Stuart W Cramer
Others
Senior Community false
Restrictions Building,Subdivision
Acceptable Financing Cash, Conventional, FHA, VA Loan
Listing Terms Cash, Conventional, FHA, VA Loan
Special Listing Condition None
Nearby Locations